







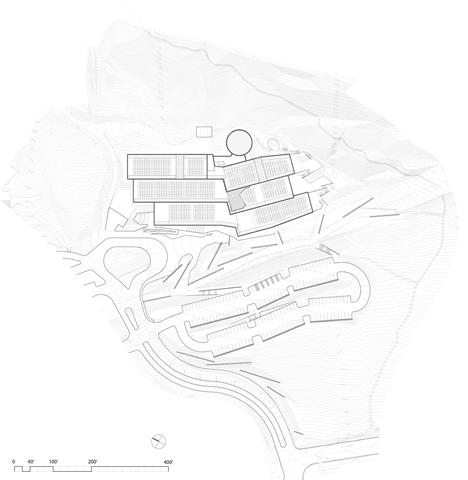
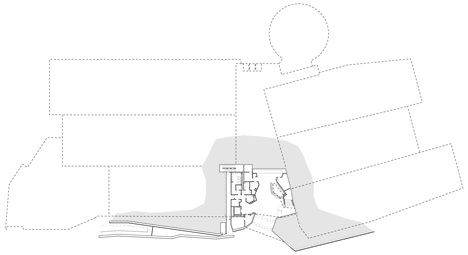
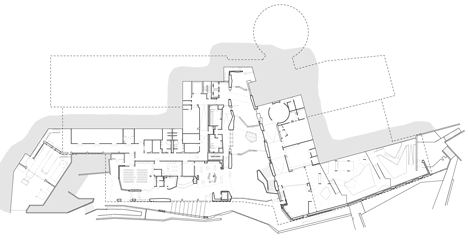
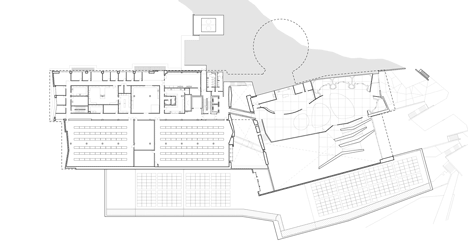
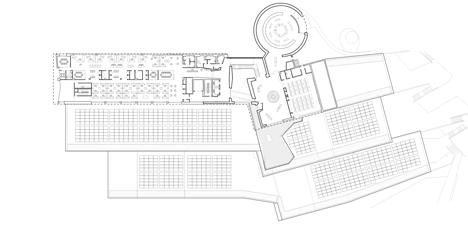
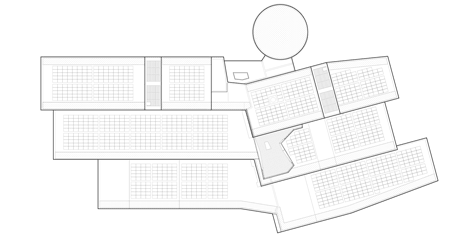
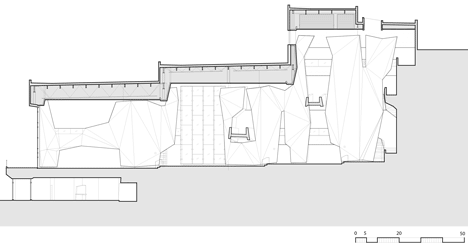
The Natural History Museum of Utah rises from the foothills above Salt Lake City as an extension of the landscape it was built to interpret. Designed by Ennead Architects with GSBS Architects, the Rio Tinto Center steps up its sloping site at the edge of the Wasatch Range, embedding portions of the building into the hillside while opening others toward expansive views across the Salt Lake Valley.



Its most recognizable feature is the exterior skin of standing-seam copper. Rather than forming a uniform surface, the copper is arranged in horizontal bands of varying heights and tones, recalling the layered geology of Utah's canyons and rock formations. As the metal weathers, the building itself continues to change in response to the environment.






Inside, the museum is organized around a vast central space known as the Canyon. Bridges, stairs and overlooks cross the multistory atrium, turning circulation into part of the museum experience and providing constantly changing views through the building and toward the landscape beyond. Exhibition galleries branch from this central space like trails from a canyon.
Completed in 2011, the museum brings public galleries, collections and scientific research together in a single building. Its architecture avoids treating natural history as something contained only within exhibits; geology, topography, material and view are built into the experience of the museum itself.